house-tour · Sep 26, 2026
Room by Room: The Alder Lane House
A walk through an invented 1958 ranch house: each room, what is in it, the colours and the pieces that belong. A guide you can borrow room by room.
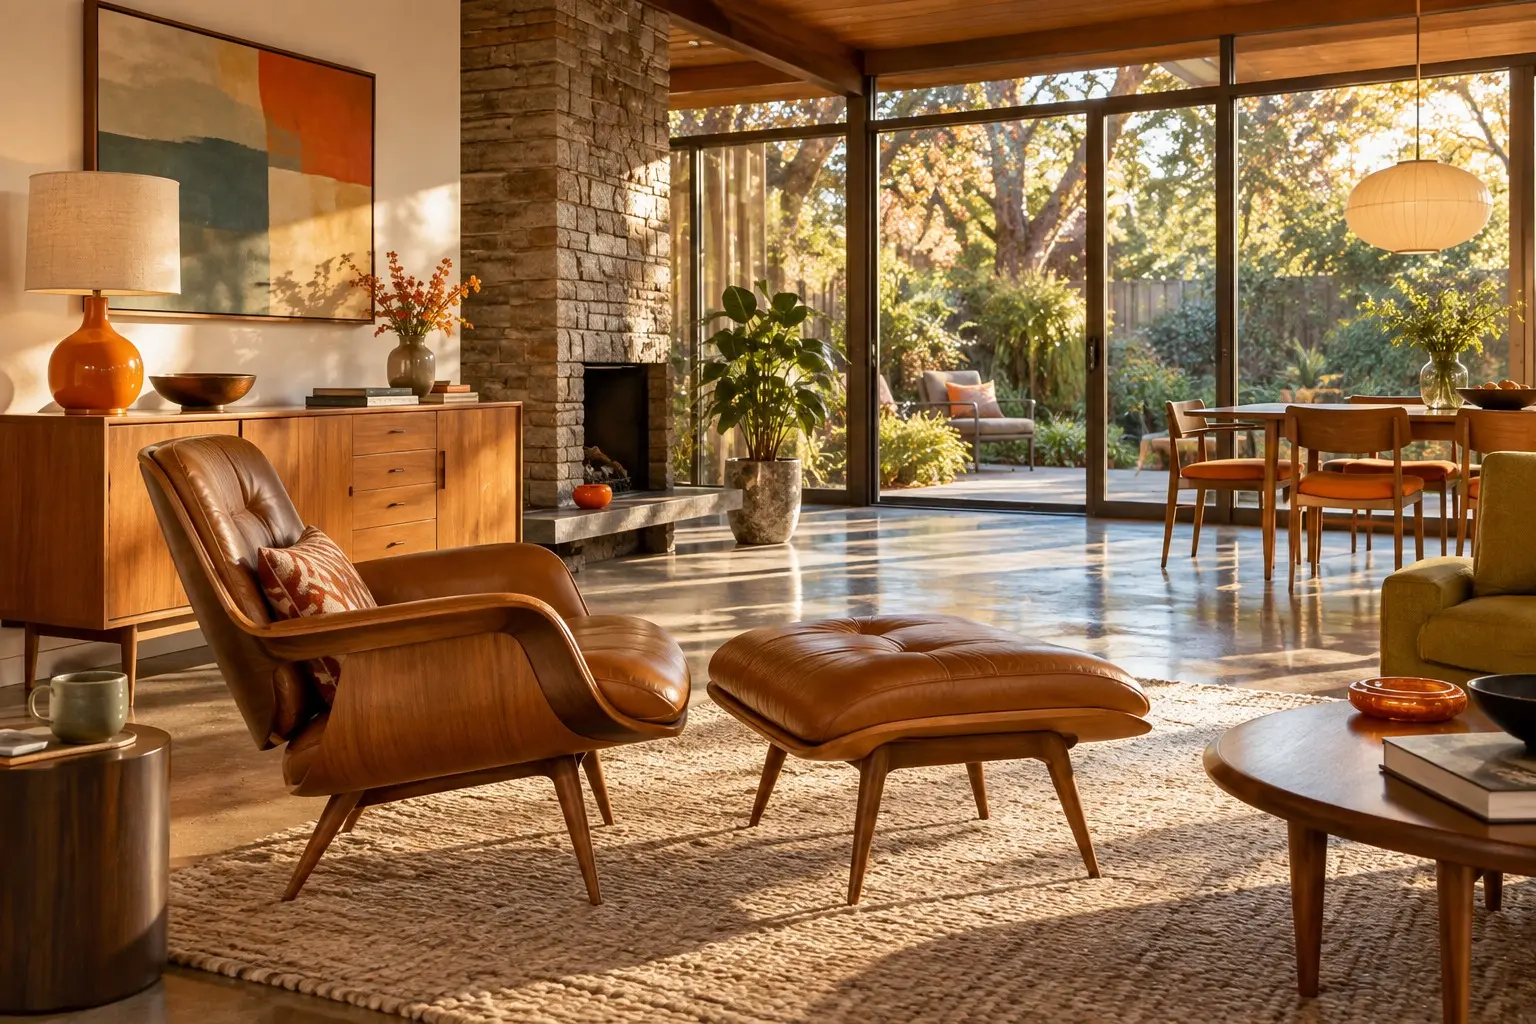
The Alder Lane house is invented. It is the one I'd like to have, assembled from a lot of rooms I've loved. It is a low, single-storey ranch, built in 1958, with a flat roof, a wall of glass at the back and a carport at the side. Let me walk you through it, a room at a time.
The entry
A glass-panelled door in teal. A slate floor, cool underfoot, laid in a running bond. A narrow teak shelf at hip height for keys and post. A single globe pendant overhead. This is not a room to linger in; it is a pause before the house opens up.
Colour: teal, slate grey, teak.
Key piece: the shelf, kept bare except for a bowl.
The shared rooms
The living room
The big room, open to the dining area, with the glass wall on the garden side. A low sofa in a nubby oatmeal fabric. A lounge chair and ottoman at an angle by the glass. A long teak sideboard on the inner wall with two lamps. A rug in a bold geometric pattern in rust, mustard and cream.
Colour: oatmeal, rust, mustard, warm wood.
Key piece: the sideboard, with a lamp at each end and nothing in the middle.
The kitchen
At the side, with a hatch to the dining room. Mint cabinets, a flecked cream laminate, steel handles. A round clock on the wall. An induction hob is hidden where the old range used to stand, and no one has noticed.
Colour: mint, cream, brushed steel.
Key piece: the clock, and the hatch.
The dining room
A teak table for six, a pendant with three shades hung low enough to feel intimate, and chairs in a pale ash with a curved back. The wall beside it is painted a warm ochre. A narrow shelf runs along it, with a row of ceramics.
Colour: ochre, ash, teak.
Key piece: the pendant, hung about sixty centimetres above the table.
The private rooms
The main bedroom
Quiet and cool. A low platform bed with a teak headboard. Two small bedside tables with identical lamps. Curtains in a heavy grey-green linen. A single piece of art, a large abstract print in blue and cream.
Colour: grey-green, cream, blue.
Key piece: the matching lamps, which give the room its calm.
The study
The smallest room, with a built-in desk under the window and a shelf of books above. An orange chair, the only loud thing in the house, and a desk lamp with a swivel arm. A pinboard. A bowl of pencils.
Colour: orange, white, pine.
Key piece: the chair, which you'll want to take home.
What the tour teaches
Every room has one big idea, not five. Every room has a warm light and a hidden source. Every room has a surface that invites a hand: a slate floor, a teak rail, a nubby sofa.
If you are planning your own, choose a colour for each room and stay with it. For the pieces that carry the plan, the best place to start is a lounge chair or a good sideboard. And if you want to talk it through, get in touch.
No comments yet
Comments are open. Have a thought or a question? Share it below.